SG Nakshatra
By SAMS Real Estate · Siddharth Vihar , Ghaziabad
- Starting price
- Price on request
- RERA complaints
- 0
- Possession
- July 2031
- Land area
- 7.04 acres
- Towers
- 5 · 2 basements + ground + up to 40 floors
About SG Nakshatra
SG Nakshatra is a group housing project in Siddharth Vihar, Ghaziabad, registered with UP RERA on 22 August 2026 under registration number UPRERAPRJ437430/08/2026.
The first thing to establish
The project carries the SG name. The registration does not belong to SG Estates.
SAMS Real Estate Private Limited is the registered promoter, and it is also named as the owner on the sanctioned drawing. SG Estates Private Limited, the entity behind SG Orchard, SG Grand, SG Vista, SG Oasis and SG Benefit, is a separate company with a separate record:
| SG Estates Pvt Ltd | SAMS Real Estate Pvt Ltd | |
|---|---|---|
| Registrations in Ghaziabad | 5 | 1 |
| Complaints at UP RERA | 13 | 0 |
There may be a perfectly ordinary explanation, a joint development or a land-owning vehicle. But your agreement for sale will be with the entity holding the registration, and that entity’s balance sheet and record are what stand behind your money. Ask which one will sign, and get it in writing.
What the sanctioned drawing shows
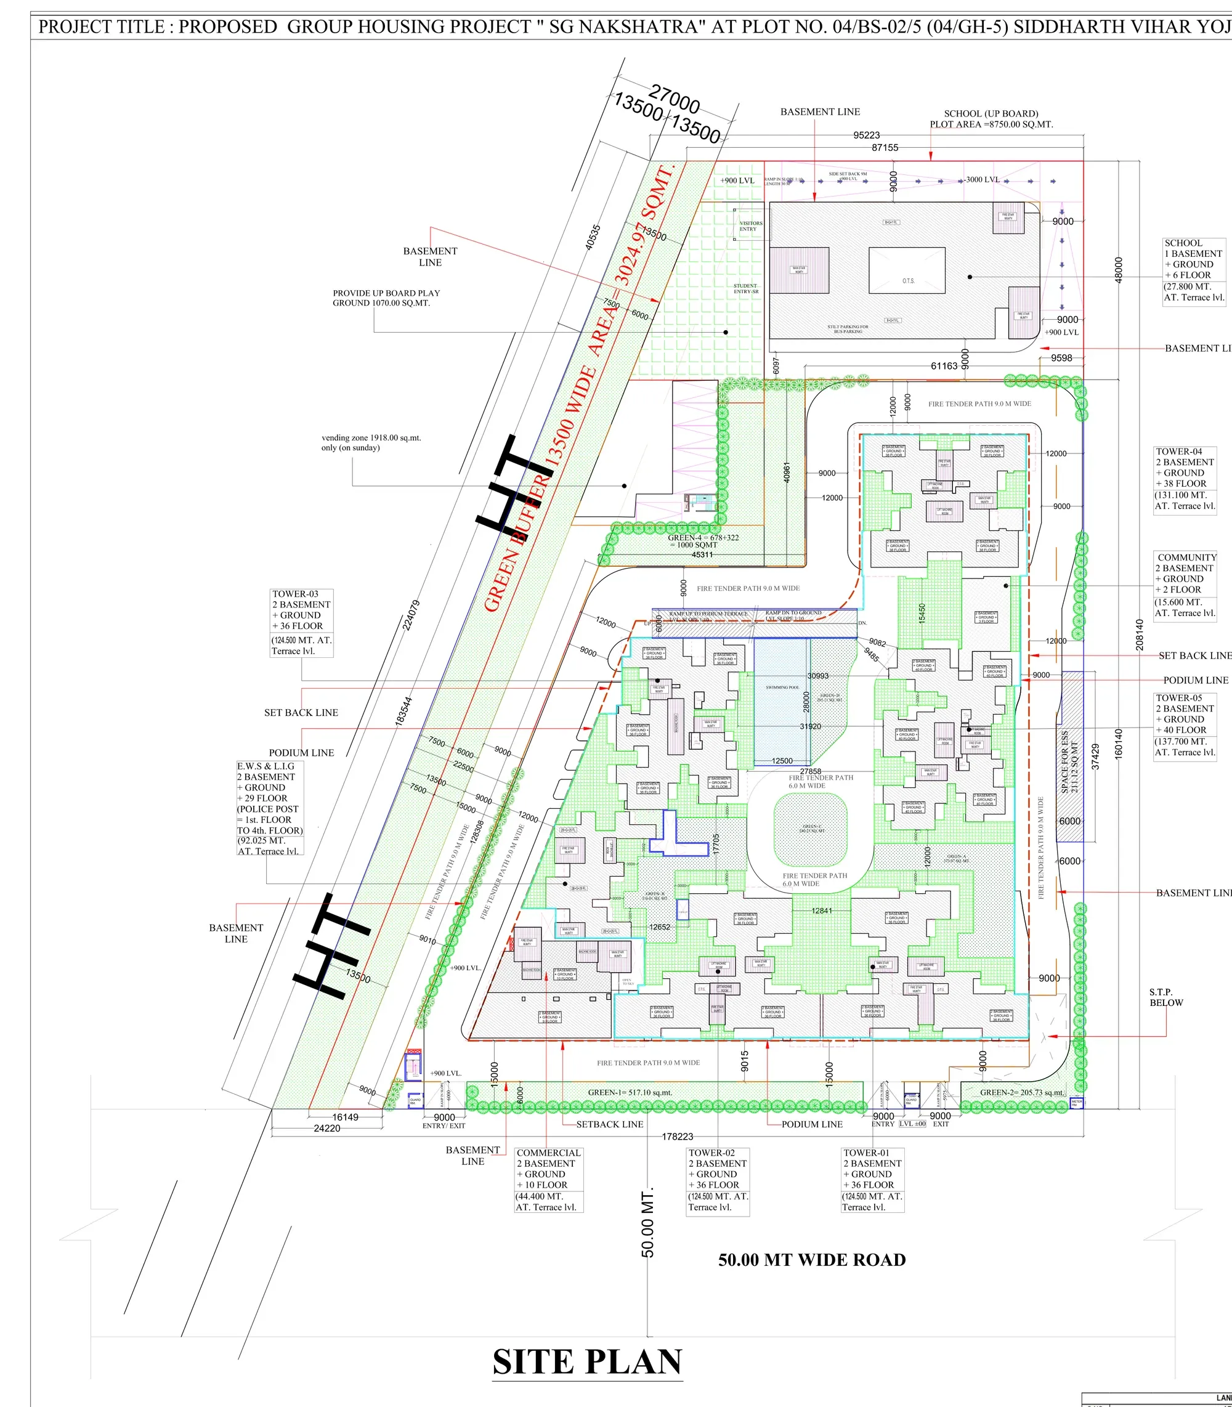
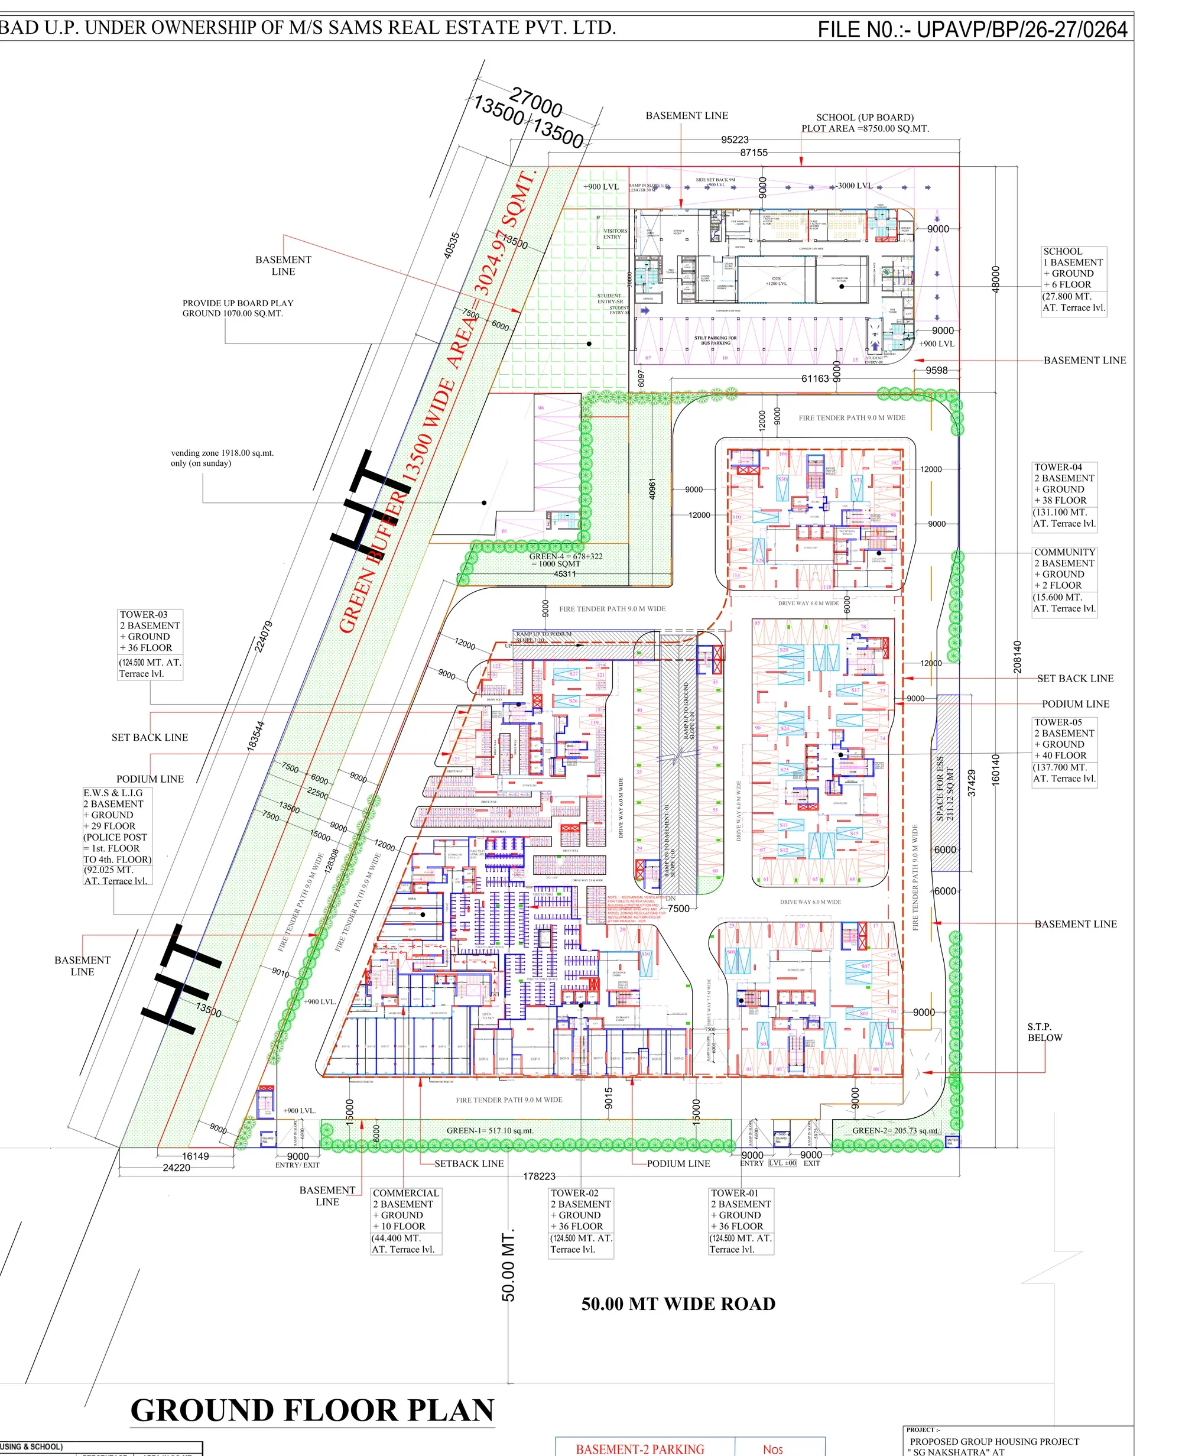
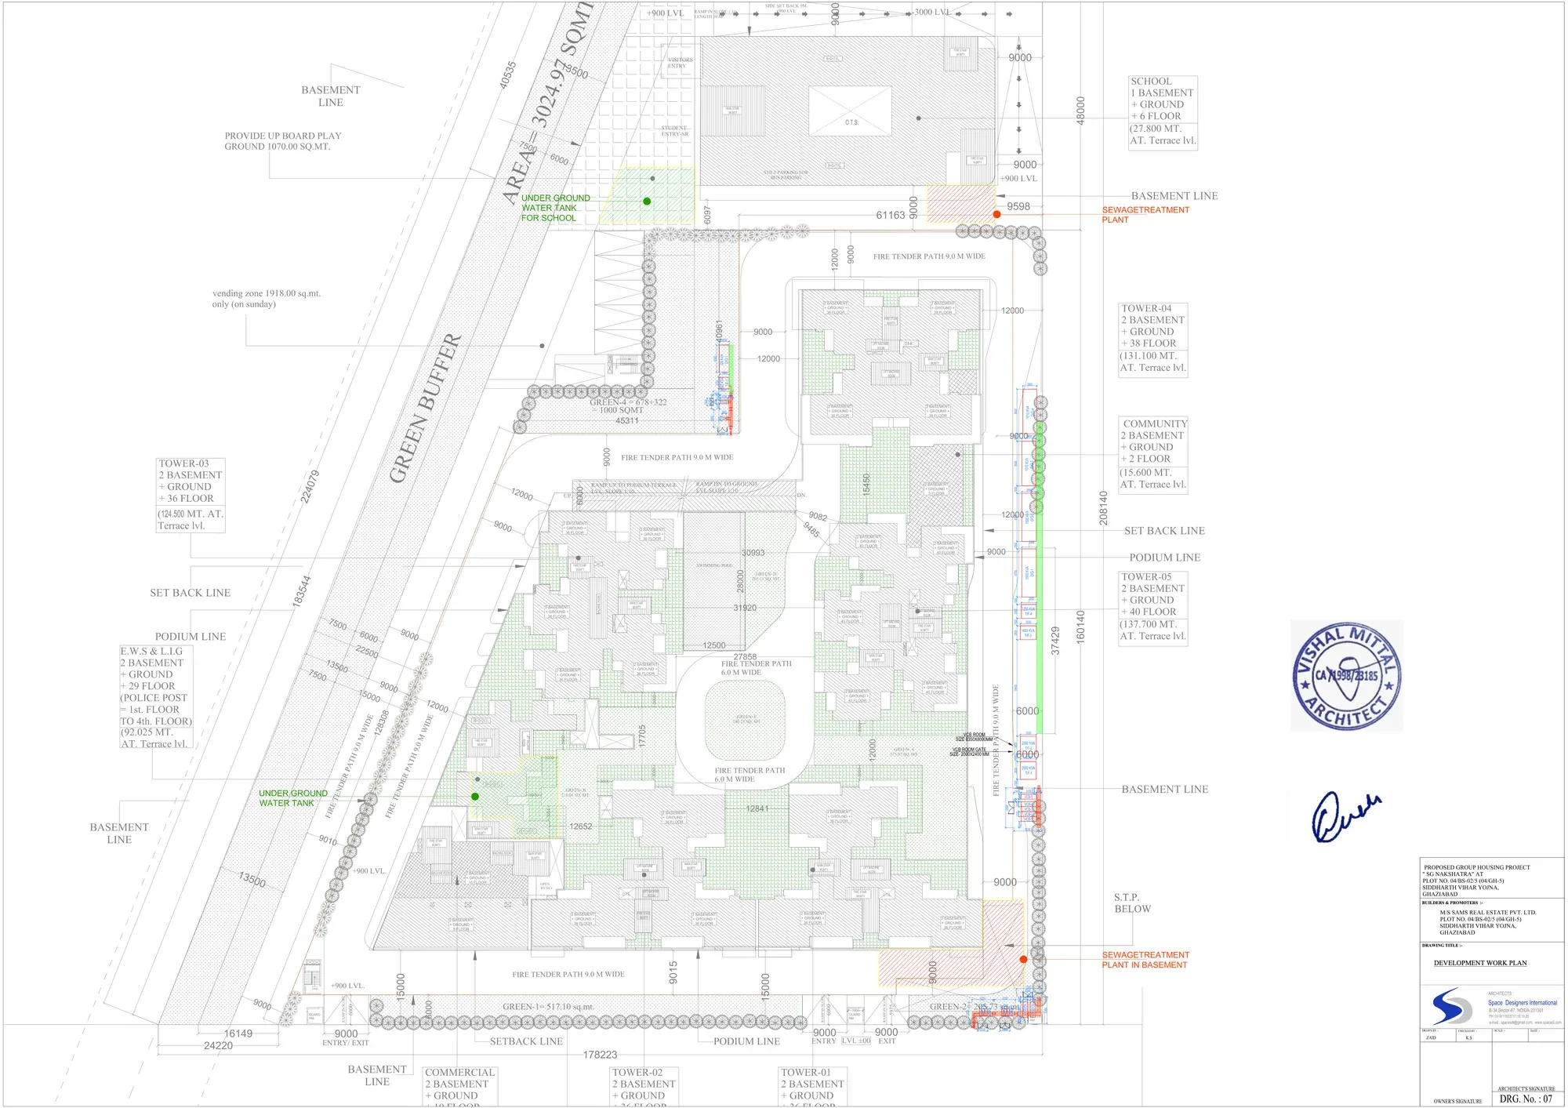
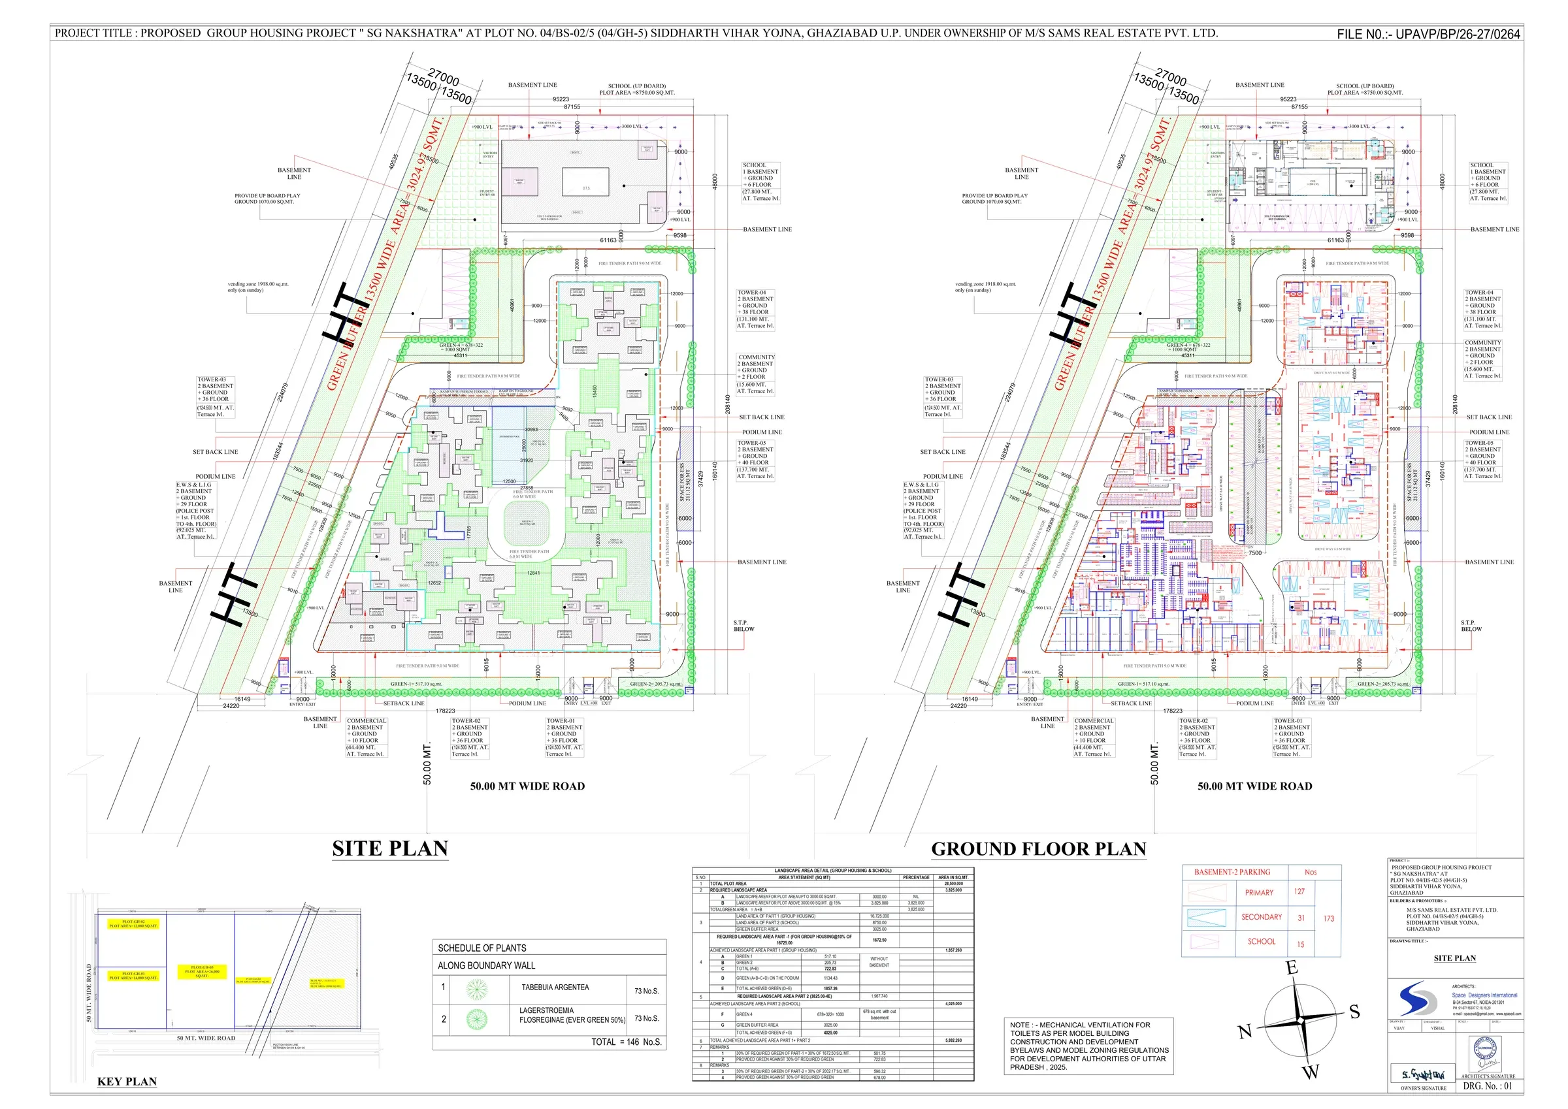
The approved layout is on this page. It is the A0 drawing sanctioned under UPAVP building permit UPAVP/BP/26-27/0264, and it is far more informative than any brochure:
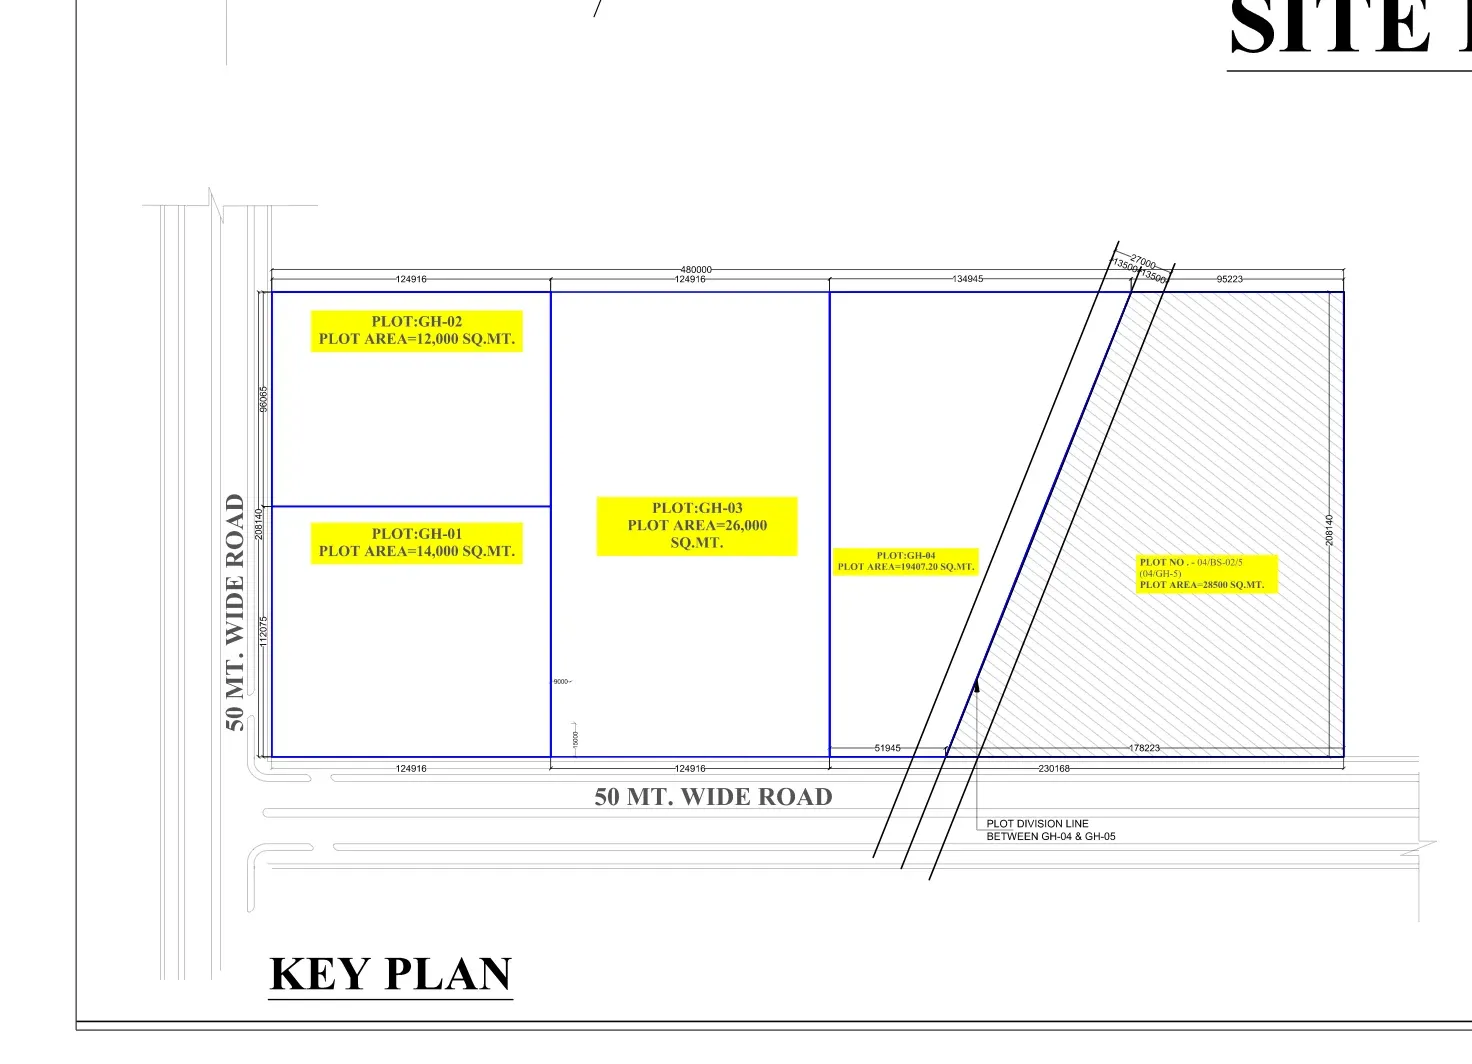
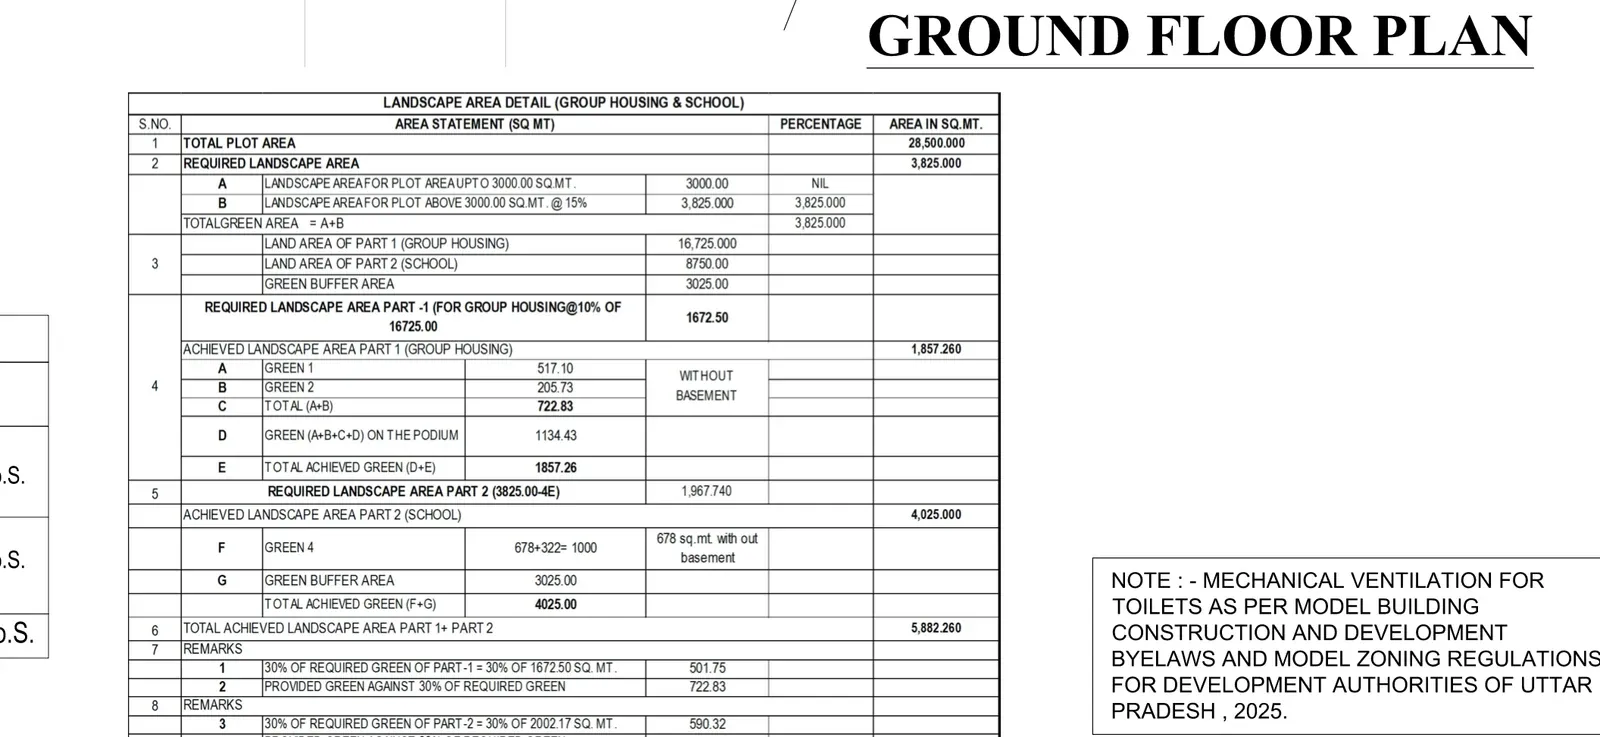
| Plot area | 28,500 sq m (7.04 acres): 16,725 group housing, 8,750 school, 3,025 green buffer |
| Landscape area | 3,825 sq m required, 5,882 sq m achieved |
| Tower 01 | 2 basements + ground + 36 floors, 124.5 m to terrace |
| Tower 02 | 2 basements + ground + 36 floors, 124.5 m to terrace |
| Tower 03 | 2 basements + ground + 36 floors, 124.5 m to terrace |
| Tower 04 | 2 basements + ground + 38 floors, 131.1 m to terrace |
| Tower 05 | 2 basements + ground + 40 floors, 137.7 m to terrace |
| EWS and LIG block | 2 basements + ground + 29 floors, with a police post on floors 1 to 4 |
| Commercial block | 2 basements + ground + 10 floors |
| Community building | 2 basements + ground + 2 floors |
| School (UP Board) | 1 basement + ground + 6 floors, on a separate 8,750 sq m plot |
| Basement 2 parking | 127 primary, 31 secondary, 15 school |
| Road frontage | 50 m wide road |
| Architect | Space Designers International |
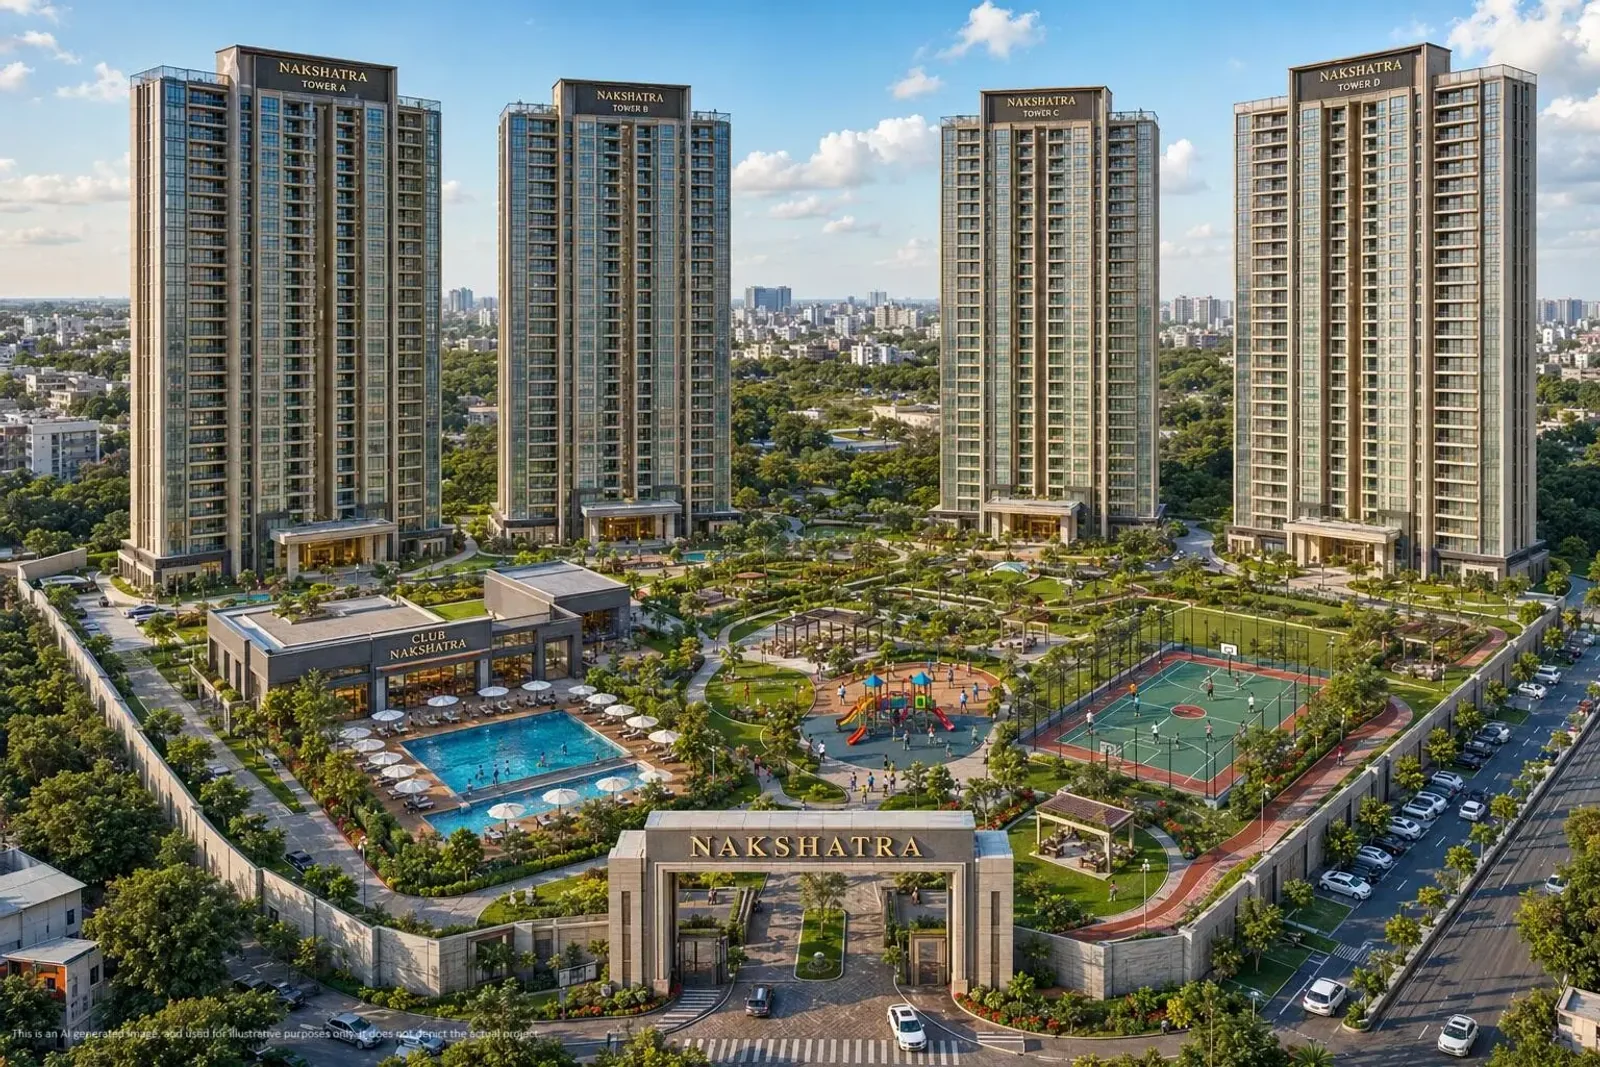
Worth noticing: the marketing render shows four towers labelled A to D. The sanctioned plan shows five residential towers plus an EWS and LIG block, a commercial block and a school. None of that is irregular, since EWS provision and school plots are planning requirements and renders conventionally show only the sale towers. It is simply a fuller picture of what will be built around you, and you can read it yourself in the drawing below.
Pricing
₹8,899 per square foot, quoted 28 August 2026.
That is a rate, not a price. What you pay depends on the carpet area of the specific apartment, the floor, the facing and any preferential-location charge. Unit-level carpet areas are not in the RERA filing and we are not going to multiply a rate by a guessed area and call the result a price. Ask us and we will get the rate card set against actual unit sizes, plus the payment plan.
Documents
Everything the developer has filed is below, free to download, ordered so the documents that actually affect your decision come first.
Read two of them before anything else. The Approved Layout tells you what is being built and how tall it is. The Agreement for Sale is the contract that will govern your purchase. Both are public before you commit a rupee, which is unusual and worth using.
Four documents have not been filed yet: the approved map, floor plans for all unit types, project specifications and the sajra detail. Apartment floor plans and carpet areas are therefore only available from the developer at this stage, and we will get them for you on request. We re-check the filing monthly.
Highlights
- Sanctioned layout published here, permit UPAVP/BP/26-27/0264
- Approved layout and all 18 RERA documents, free to download
- Registered promoter is SAMS Real Estate, not SG Estates
SG Nakshatra approved site plan and floor plan
Rasterised from the sanctioned drawings filed with UP RERA, so they read on a phone without downloading anything. Each figure links to the full sheet it was cut from.
SG Nakshatra: frequently asked questions
Is SG Nakshatra RERA registered?
Who is the registered promoter of SG Nakshatra?
What does the sanctioned layout show that the marketing render does not?
How many complaints are on record against SG Nakshatra?
Is the approved layout available?
Where are the unit floor plans?
What is the price of SG Nakshatra?
Can I rely on the documents on this page?
Documents filed with UP RERA
Everything the developer has filed for this project, free to download and checked against UP RERA on 28 Aug 2026. Start with the approved layout and the agreement for sale.
Approved plans
| Approved Layout (sanctioned site plan and ground floor plan) The sanctioned drawing, permit UPAVP/BP/26-27/0264. Plot size, every tower height and floor count, basement parking numbers and landscaping. Read this first. | 1 p · 4441 KB | Download | On UP RERA |
|---|---|---|
| Development Work Plan Internal roads, services and staging for the development works. | 1 p · 1703 KB | Download | On UP RERA |
Approvals and NOCs
| Sanction Letter The building plan sanction. Official approval to begin construction. | 8 p · 528 KB | Download | On UP RERA |
|---|---|---|
| Fire NOC Fire department clearance for the towers as designed. | 1 p · 155 KB | Download | On UP RERA |
Land title
| Lease Deed The lease deed for the plot, dated 28 January 2026. This is the land title document; read it alongside the non-encumbrance certificate. | 34 p · 1717 KB | Download | On UP RERA |
|---|---|---|
| Registry Document Registry document filed with the authority, dated 7 May 2026. | 10 p · 958 KB | Download | On UP RERA |
| Non-Encumbrance Certificate States the land carries no mortgages or claims. This is the developer declaration, not an independent title search, so commission your own before you pay. | 3 p · 796 KB | Download | On UP RERA |
Contract proformas
| Proforma of Agreement for Sale The contract that will govern your purchase, public before you commit a rupee. Read it in full. | 15 p · 357 KB | Download | On UP RERA |
|---|---|---|
| Proforma of Allotment Letter The template letter issued on booking. Check it matches what you are told verbally. | 2 p · 88 KB | Download | On UP RERA |
| Proforma of Application Form The booking application template and its terms. | 3 p · 230 KB | Download | On UP RERA |
| Proforma of Conveyance Deed The transfer deed template used at registry. | 16 p · 174 KB | Download | On UP RERA |
Professional certificates
| Architect Certificate Form REG 1. The architect certifies the sanctioned particulars. | 9 p · 443 KB | Download | On UP RERA |
|---|---|---|
| Engineer Certificate Form REG 2. Cost and progress certification. | 1932 KB | Download | On UP RERA |
| CA Certificate Form REG 3. Chartered accountant certification of project finances. | 1587 KB | Download | On UP RERA |
| Affidavit (Form-B) The developer sworn declaration under Section 4(2)(l) of the RERA Act. | 334 KB | Download | On UP RERA |
Service plans
| Electricity Supply Plan Proposed electrical servicing. | 1 p · 1759 KB | Download | On UP RERA |
|---|---|---|
| Water Supply Plan Proposed water servicing. | 1 p · 1195 KB | Download | On UP RERA |
| Waste Disposal Plan Sewage and solid waste arrangements. | 1 p · 1816 KB | Download | On UP RERA |
Not yet available
These have not been filed for this project yet. We check monthly and will add them here as soon as they appear.
- Approved Map
- Floor Plan Of All Types
- Project Specifications
- Sajra Detail
A sanctioned layout shows the site and ground floor, not individual apartment plans. For unit layouts and carpet areas, ask us and we will get them from the developer.
RERA status
SG Nakshatra is registered with UP RERA under registration number UPRERAPRJ437430/08/2026. Verify it independently on the UP RERA portal before making any payment.